
How Much Does Aircraft Hangar Construction Really Cost?
Demand for aircraft hangar construction continues to grow as business aviation expands, and newer aircraft require specialized infrastructure. Honeywell’s 2025 Global Business Aviation Outlook projects 8,500 new business jet deliveries worth $283 billion over the next decade, with 2026 deliveries expected to be 5% higher than 2025 (Honeywell, 2025). At the same time, hangar supply remains constrained. In a survey of more than 800 Airport Support Network volunteers at public-use airports in Pennsylvania, AOPA found that 71% of airports reported a shortage of individual general aviation hangars (AOPA, 2023).
For owners planning a new facility, that makes one question clear: How much does aircraft hangar construction really cost?
The answer expands beyond a single cost-per-square-foot number.
For 2026 planning purposes, order-of-magnitude construction costs can range from approximately $60 to $120 per square foot for a basic steel shell, $250 to $350 per square foot for a complete corporate or production-class facility, and $450 per square foot or more for highly customized architectural or owner-occupier facilities. These are planning ranges, not bids, and they should be evaluated in the context of the building’s size, aircraft requirements, site, structure, fire protection, systems, finishes, and intended use.
And an eco-friendly hangar doesn’t necessarily equate to adding costly green technologies to a conventional building. Instead, sustainable construction can be integrated into the project from the beginning, from the materials and structural system to energy efficiency and mechanical design. The goal is to create a facility that performs well over its lifetime.

What Determines the Cost of an Aircraft Hangar?
Several factors influence the cost of an aircraft hangar, all of which are interconnected decisions. Understanding these considerations early in construction can help owners establish realistic expectations and make informed decisions about where to invest.
The following ranges are intended as order-of-magnitude estimates in 2026 dollars, before site-specific conditions unless otherwise noted. Actual costs vary significantly based on aircraft requirements, location, site conditions, structural system, fire protection, finishes, systems, and project scope.

These figures should not be treated as a bid or a universal cost-per-square-foot formula. A 180,000-square-foot hangar project, for example, may have a very different scope from a 20,000-square-foot private aircraft facility.
The scope of a real-world aviation facility helps put these ranges into perspective. In 2024, Ascent Aviation Services announced a $55 million capital investment at Pinal Air Park in Arizona to add 180,000 square feet of new hangar capacity, along with another 60,000 square feet of storage and shop space (Ascent Aviation Services, 2024). Using the announced investment and hangar capacity alone produces a rough comparison of approximately $306 per square foot, but that figure should not be treated as a true construction cost per square foot because the investment also covered the additional storage and shop space. When the project was completed, the total investment was reported as $70 million (Arizona Commerce Authority, 2025).
Because the project included two large maintenance hangars and associated development, it is useful as a reference point rather than a universal cost-per-square-foot benchmark.
The biggest cost drivers are often the components that make a hangar useful: the door, the fire-protection system, the structure required to create the necessary clear span, the mechanical and electrical infrastructure, and the site itself.
1. Hangar Size and Aircraft Requirements
The size and type of aircraft a hangar needs to accommodate are among the first decisions that should shape the building. Larger aircraft require greater clear spans, larger doors, and increased ceiling heights, while a facility designed for maintenance or multiple aircraft may require additional space and infrastructure.
Early planning should establish:
- Aircraft type and dimensions
- Clear-span requirements
- Door dimensions and clearances
- Ceiling and tail height
- Aircraft storage capacity
- Maintenance areas
- Offices and support spaces
- Future aircraft requirements
The intended use of the hangar should be established early in the design process so that the building can be designed around both the aircraft and the people who will use it.
Aircraft selection also connects directly to fire-protection requirements. Under NFPA 409, the aircraft-access door height and aircraft tail height can affect the applicable hangar classification. That means the aircraft, door, structure, and fire-protection strategy cannot be treated as independent decisions.
2. Aircraft Hangar Construction Site and Preparation
The building itself is only part of an aircraft hangar construction budget. Excavation, grading, drainage, utilities, foundations, and site access can all affect the final cost.
Two hangars with the same square footage can require very different investments if one sits on a straightforward site, and the other requires substantial excavation, utility work, or foundation preparation.
Ground conditions are a good example. A site with shallow ledge or difficult subsurface conditions can require additional excavation or specialized foundation work that would not be necessary on an otherwise comparable site. That is why a square-foot estimate should not be considered a complete project budget until the site has been evaluated.
The same principle applies to airport infrastructure. Existing utilities, access roads, drainage, and connections to existing airport systems can all influence the work required before the hangar itself can be occupied.
3. Structural System and Building Materials
A hangar’s structural system must solve a fundamental problem: how do you create a large, unobstructed space for aircraft while meeting the building’s requirements for height, loads, durability, fire protection, schedule, and use?
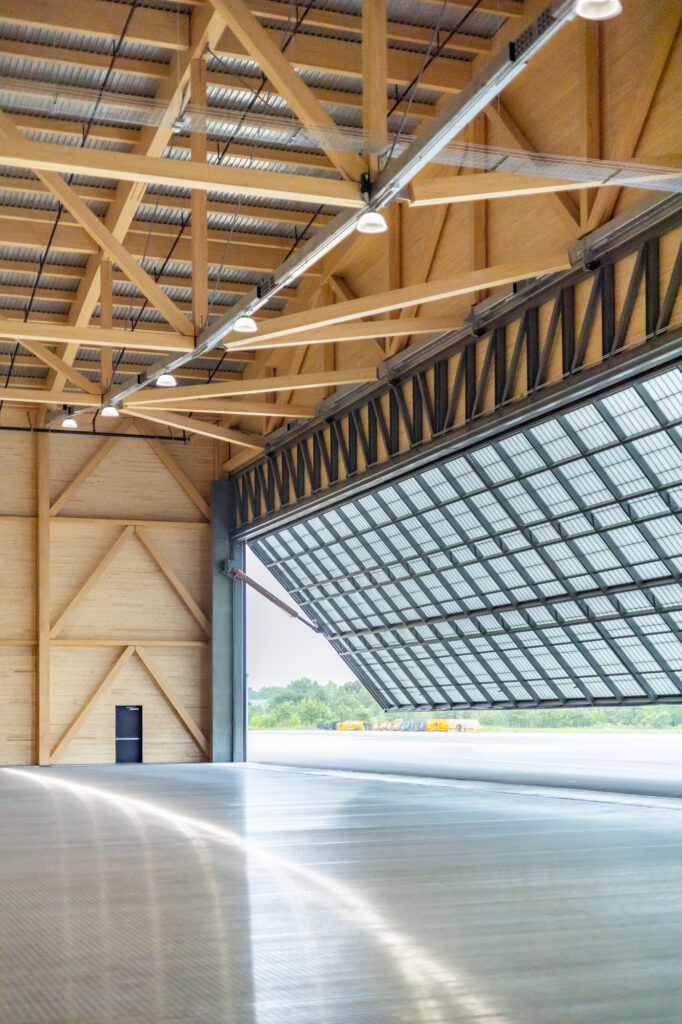
For large clear-span applications, mass timber can provide an alternate, sustainable approach to conventional steel construction. Silver Maple’s Concord Hangar demonstrates what that looks like in practice. The facility provides a 210-foot clear span wood truss for maintenance and general aviation operations using a mass-timber structural system.
The decision to use mass timber was not based on environmental considerations alone. Material availability and the need to move quickly were also important factors. The project went from permitting, design, fabrication, and erection to completion in approximately 13 months. That illustrates an important point: the right structural system is the one that solves the project’s requirements.
Mass timber can also offer environmental benefits. The glulam frame is carbon negative on a cradle-to-gate basis. Timber sequesters carbon while steel and concrete generate emissions during production, and a mass-timber system can have lower embodied carbon than an equivalent steel frame. The precise difference depends on the materials, quantities, transportation, and project-specific assessment.

Panelization Can Positively Impact Cost and Schedule
Construction methods can also affect project cost and schedule.
Panelized construction allows portions of a building to be fabricated in a controlled environment before they arrive at the jobsite. That streamlines installation, improves quality control, and reduces material waste while allowing work to progress more efficiently.
The approach becomes even more valuable when a project is remote. On a Silver Maple mass-timber hangar project in the Pacific Northwest, the team built wall panels, beams, and finishes off-site and shipped them to a remote island. The project was completed while coordinating design, fabrication, FAA requirements, and barge logistics across the continent.
The goal is to determine which structural and construction approach delivers the right building with the right level of performance, quality and schedule certainty.
For a broader look at the design and construction process, see our Aircraft Hangar Design and Construction: Your Complete Guide.
4. Hangar Doors and Aviation-Specific Features
Hangar doors are one of the components with an outsized effect on aircraft hangar construction costs and code requirements. Unlike a conventional commercial overhead door, an aircraft hangar door may span dozens or even hundreds of feet.
Door cost depends on:
- Overall dimensions
- Height and width
- Door configuration
- Operating mechanism
- Structural requirements
- Insulation
- Air sealing
- Automation
- Wind and environmental conditions
Silver Maple’s Concord Hangar provides a useful real-world example. The facility uses two hydraulic doors: one measuring 120 feet wide by 27 feet high and another measuring 50 feet wide by 27 feet high. The larger door was the largest hydraulic door the manufacturer had produced at the time. At that scale, the door becomes part of the structural and fire-protection strategy.
Why 28 Feet Matters
Door height has a direct relationship with aircraft hangar classification under NFPA 409 and 28 feet is an important threshold for modern business aviation.
Under the classification framework in NFPA 409, a Group I aircraft hangar can be triggered by an aircraft-access door exceeding 28 feet in height, a single fire area exceeding 40,000 square feet, or provision for housing an aircraft with a tail height over 28 feet. The applicable classification can affect the fire-protection strategy, which can have a significant impact on both upfront construction costs and long-term operating costs. Requirements vary by NFPA 409 edition, and by the requirements adopted and enforced by the local authority having jurisdiction.
That threshold matters during the design of an aircraft hangar, because the door, structure, aircraft clearances, and fire-protection strategy need to be coordinated from the beginning. The largest business jets in service sit just under that 28-foot line. FAA aircraft characteristics data lists the tail heights of several large-cabin aircraft at:
- Bombardier Global 7500: 26.7 feet
- Dassault Falcon 8X: 26.1 feet
- Gulfstream G650: 25.8 feet
- Gulfstream G500: 25.5 feet
- Gulfstream G600: 25.3 feet
Source: FAA Aircraft Characteristics Database
These measurements use the FAA’s aircraft characteristics data, with tail height measured at operating empty weight. They are the appropriate figures to use for planning purposes rather than manufacturer marketing dimensions.
That leaves only a relatively small amount of vertical separation between the aircraft itself and the 28-foot threshold. And the aircraft’s tail height isn’t the only dimension that matters. The hangar also needs sufficient clearance around the aircraft, structural depth above the clear span, door framing, mechanical systems, lighting, and other building components.
A hangar door can also influence the building’s energy performance. Large openings can be difficult areas to insulate and air-seal. An appropriately specified door can help limit unwanted air infiltration and heat loss, particularly in climates with significant heating or cooling demands.
For a high-performance hangar, the building envelope needs to be considered as a complete system. A highly insulated wall does little to improve efficiency if the largest opening in the building allows significant uncontrolled air movement.
Integrating these requirements from the beginning can help avoid costly changes later.
5. NFPA 409 and Fire Protection
Fire suppression can represent one of the most consequential cost decisions in an aircraft hangar project.
NFPA 409 Standard on Aircraft Hangars establishes fire-protection requirements and classifications for aircraft hangars. The applicable requirements depend on factors including the hangar’s classification, construction, size, aircraft, operations and the edition adopted or enforced by the local authority having jurisdiction. Some facilities may use water-based suppression, while others may require specialized foam systems.

NFPA 409 requirements vary depending on which edition a jurisdiction has adopted. Owners should not assume that the newest edition is automatically the one governing their project.
Group I, II and III hangars
The classification system includes several hangar groups with different criteria and fire-protection approaches.
For example, Group I can be triggered by:
- An aircraft-access door exceeding 28 feet in height
- A single fire area exceeding 40,000 square feet
- An aircraft with a tail height exceeding 28 feet
Group II and Group III hangars have different door-height, fire-area, construction-type, and other criteria. Group IV applies to membrane-covered rigid steel-frame structures and has its own size-based requirements. The practical takeaway for an owner is more important than memorizing the classifications: an early design decision can affect the fire-protection system, which can affect both initial construction cost and long-term operating cost.
The 2022 edition of NFPA 409 introduced risk-based and performance-based approaches and created additional options for certain Group II hangars, including circumstances in which foam fire suppression is not required. However, the edition adopted and enforced by the authority having jurisdiction governs the project. Local requirements may differ, and an earlier edition may still be enforced in some jurisdictions.
Fire suppression may involve water-based systems or, depending on the hangar and applicable requirements, specialized foam systems. The appropriate solution depends on the facility’s classification, operations, aircraft, fuel characteristics, applicable codes, and local requirements.
In addition to initial installation price, owners also need to consider inspection, testing, maintenance, and eventual replacement. A system that looks less expensive when evaluated solely on installation cost can have a different total cost over the life of the facility.
6. Mechanical and Electrical Systems
Mechanical and electrical systems influence both the cost and performance of an aircraft hangar. HVAC, ventilation, heating and cooling, electrical infrastructure, lighting, and energy-efficient equipment all need to be designed around the building’s intended use.
These systems also interact with one another. The building envelope, mechanical systems, structure, electrical infrastructure, and fire protection should be coordinated rather than designed independently. Poor coordination can create conflicts, inefficiencies, and expensive changes during construction.
At Silver Maple, mechanical capabilities are integrated into the broader construction process rather than treated as an isolated piece of the project.
What Makes an Aircraft Hangar More Sustainable?
A sustainable aircraft hangar isn’t defined by a single product or technology. For an aviation facility, a useful framework of sustainable construction is to consider what reduces the building’s environmental impact and operating costs over its lifetime.
Considerations include the building envelope, energy consumption, structural materials, construction methods, mechanical systems, and durability of the facility.
1. Energy-Efficient Building Design
A high-performing building envelope can reduce the energy required to heat and cool a hangar. Insulation, air sealing, glazing, passive solar considerations, and natural daylight can all contribute to overall efficiency.
Lighting is another opportunity: LED fixtures can reduce electricity consumption while providing the visibility required for aircraft storage, maintenance, and other activities. The important point is that these strategies work together. An efficient mechanical system performs differently in a well-insulated, well-sealed building than it does in a poorly performing envelope.
2. Sustainable Materials and Construction
Material selection is another opportunity to reduce a project’s environmental impact.
Mass timber and hybrid structural systems can be considered alongside conventional steel depending on the project’s requirements. The most eco-friendly solution isn’t necessarily the same for every hangar; it should take into account the building’s size, structural demands, location, intended use, durability, and lifecycle.
Mass timber is a proven solution for aviation because its environmental characteristics can complement a structural solution that already addresses the clear-span requirements of a hangar. The glulam frame is carbon negative on a cradle-to-gate basis. That is a specific material-level claim rather than a statement that every mass-timber building is automatically carbon negative.
Construction methods can also contribute to efficiency. Panelized construction, for example, can help streamline certain aspects of the building process while reducing material waste and improving quality control.

3. Renewable Energy and Emerging Technologies
Renewable energy and high-efficiency building systems can further improve a hangar’s performance. Depending on the project, options may include:
- Solar energy
- Battery storage
- High-efficiency HVAC
- Geothermal systems
- Advanced building controls
- Emerging energy technologies such as green hydrogen
Silver Maple’s approach to mechanical systems considers the building as a whole, from conventional HVAC and plumbing to emerging technologies such as geothermal and green hydrogen systems.
For a deeper look at this emerging technology, read our guide to Green Hydrogen Systems.
Does an Eco-Friendly Aircraft Hangar Cost More?
Some sustainable design decisions can require a greater upfront investment. However, these decisions can potentially reduce energy consumption and operating costs over the life of the building.
An efficient envelope can reduce energy consumption. Efficient mechanical systems can reduce operating costs. Durable materials can reduce maintenance. And a well-coordinated design can help avoid costly changes during construction.
The same principle applies to systems such as fire suppression. Looking only at the installation price doesn’t account for inspection, testing, maintenance, replacement, or other ongoing costs.
The better question is: What will this building cost to build, operate, maintain, and adapt over its lifecycle?
A higher upfront investment may make sense when it produces measurable value over the life of the building. Sometimes the most sustainable decision is also the most practical one: choosing a structural system, construction method, or building-envelope strategy that solves multiple problems at once.
Why Early Planning Matters in Aircraft Hangar Construction
Aircraft hangars bring together structural, mechanical, electrical, aviation, safety, permitting, and operational requirements that need to work together. The earlier those requirements are coordinated, the more opportunities there are to make informed decisions about cost, schedule, performance, and long-term value.
At Silver Maple, we approach aircraft hangar construction as an integrated process. Our experience across construction ecosystems allows us to consider the structure, materials, mechanical systems, energy performance, fire protection, and long-term goals of a project together.
On the Concord Hangar, the team used a 210-foot clear-span mass-timber structure, panelized construction, high-performance building systems, and two large hydraulic aircraft doors as part of a coordinated design-build process.
On a remote Pacific Northwest project, Silver Maple coordinated design, fabrication, FAA requirements, and barge logistics while manufacturing wall panels, beams, and finishes off-site. The project was completed in five months.
These projects illustrate why aircraft hangar construction is difficult to reduce to a single price per square foot. The right solution depends on the aircraft, the site, the structural system, the door, fire protection, building systems, schedule, and the owner’s long-term objectives.
For more on this approach, read How Sustainable Construction and Modern Aviation Are Redefining What’s Possible.

Making Aircraft Hangar Construction Easier
Aircraft hangar construction costs are determined by much more than square footage. Aircraft requirements, site conditions, structural systems, hangar doors, NFPA 409 classification, fire protection, mechanical systems, and long-term operating goals can all change the scope and budget.
For an owner or airport developer, the goal is to create an aviation facility that operates seamlessly from the first aircraft movement through years of operation. Silver Maple Aviation approaches aviation construction as an integrated design-build process, providing a single point of contact for FAA coordination, permitting, land leases, jurisdictional requirements, construction, and handoff.
That approach allows structure, materials, mechanical systems, energy performance, fire protection, schedule, and long-term goals to be considered together rather than solved independently.
Planning an Aircraft Hangar?
Planning a new aviation facility? Meet the Silver Maple Aviation team at NBAA-BACE, October 20–22 in Las Vegas. We’ll be at the show and the Aircraft Connection at Henderson Executive Airport, ready to talk through your project from site and structure to doors, fire protection, mechanical systems, and long-term performance.
Connect with Silver Maple Aviation to schedule a conversation at NBAA-BACE.